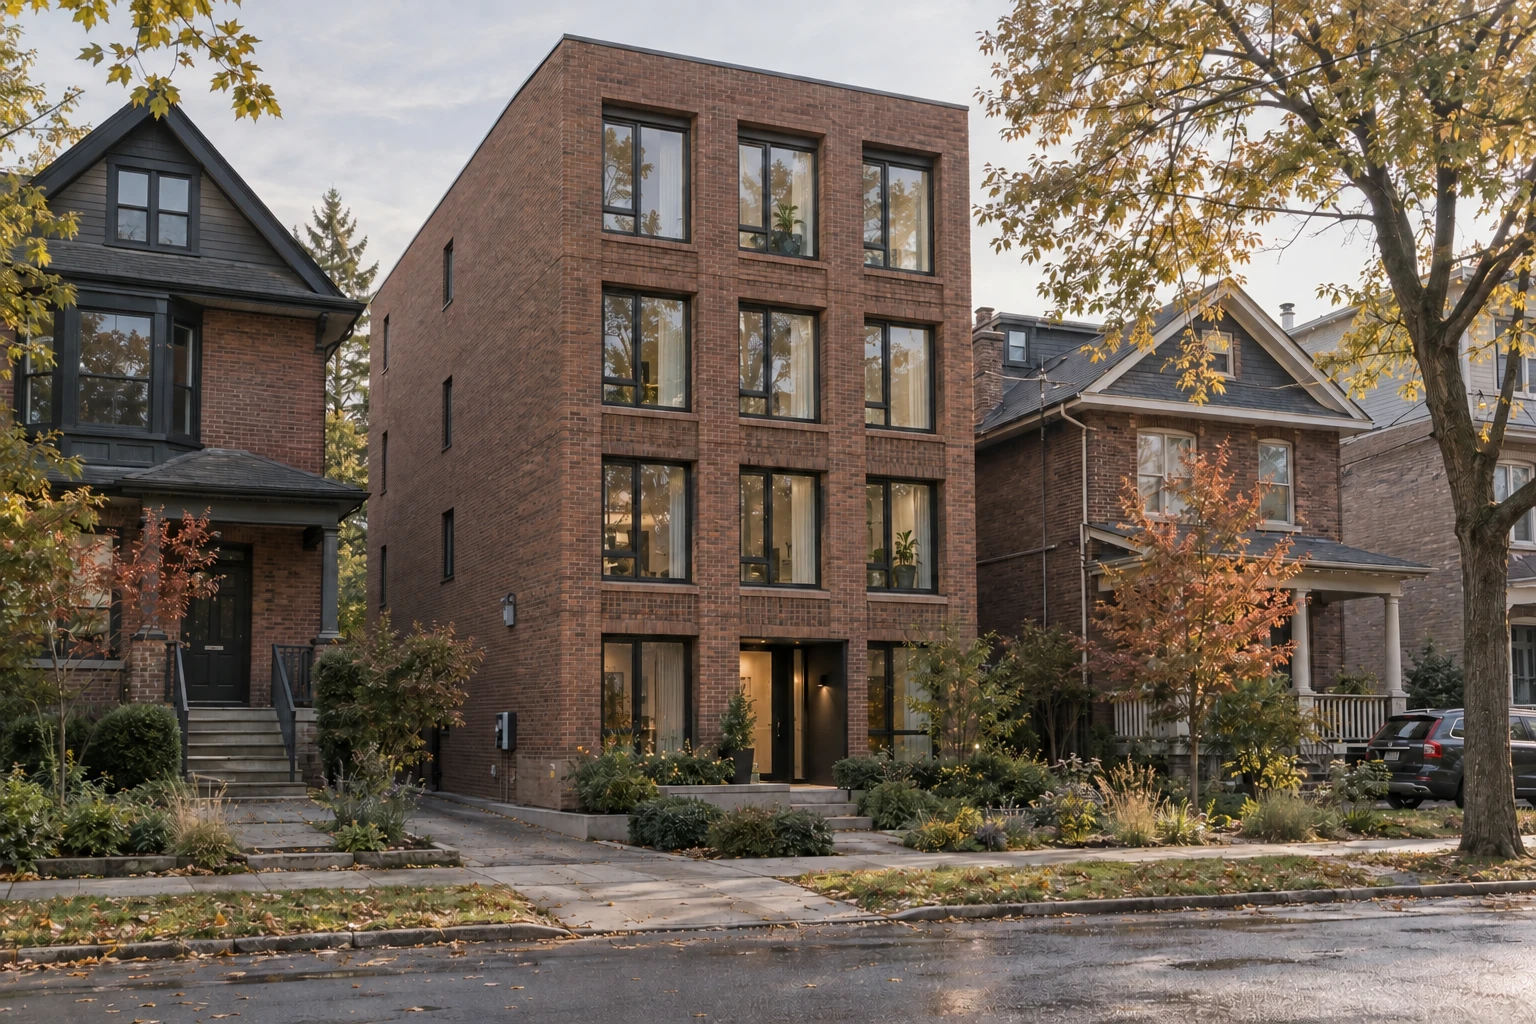
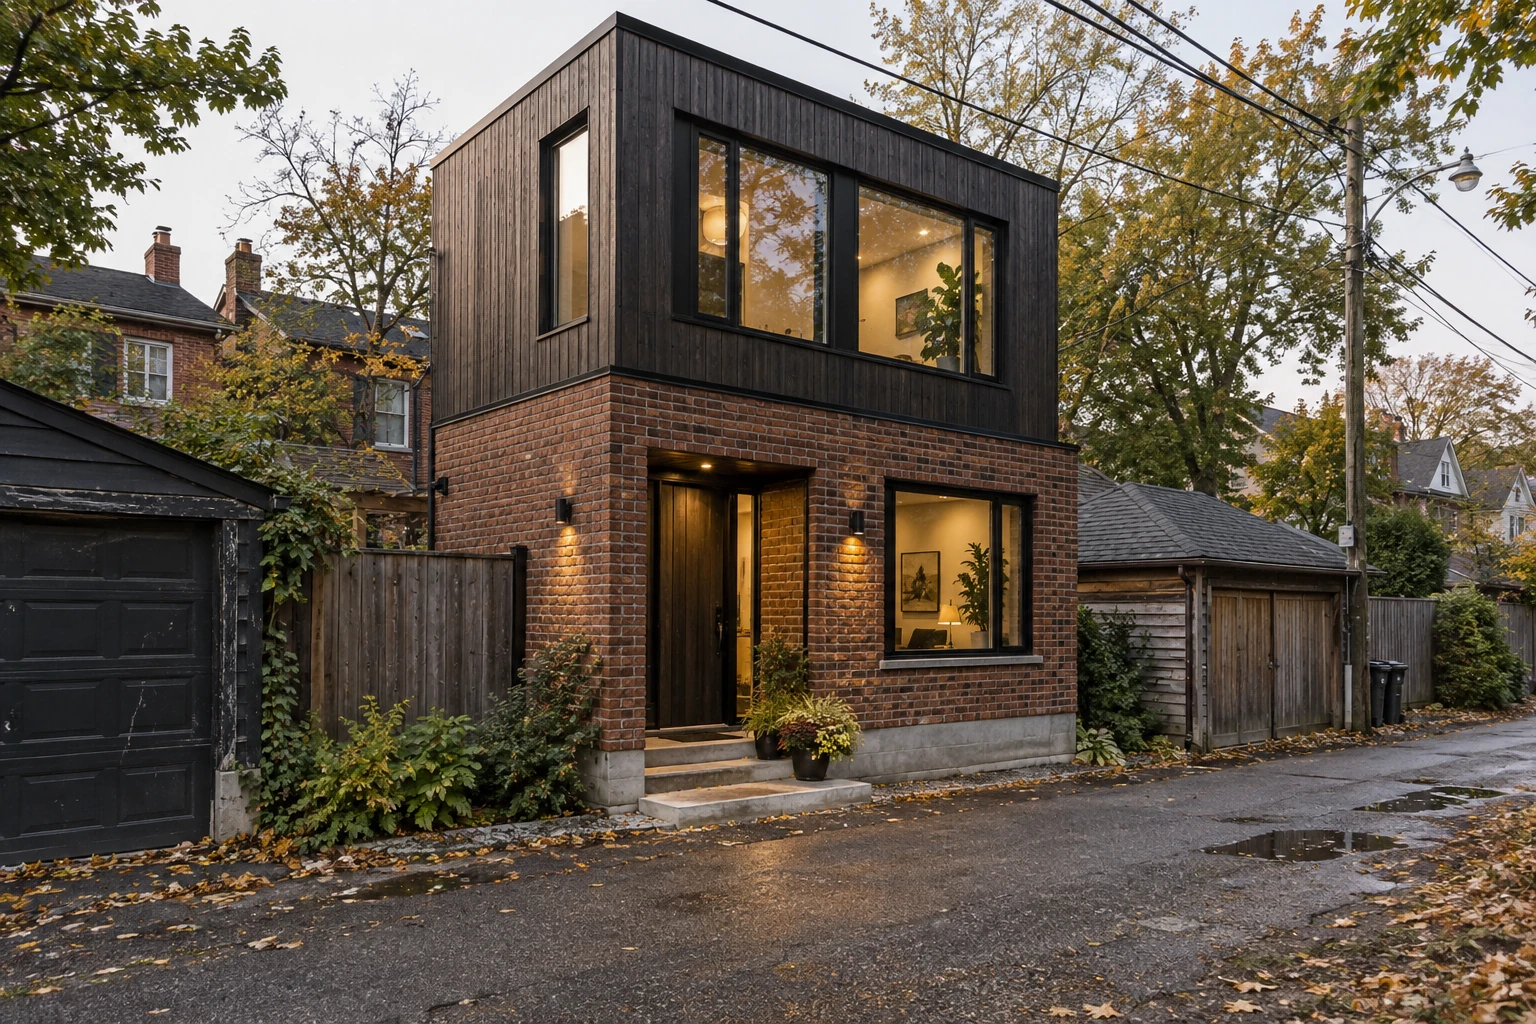
Check the property.
Enter an address. See available parcel and zoning records, preliminary options and the questions that need a closer look.
Start your free checkSee how your property could make room for more homes. Explore a garden suite, laneway suite or multiplex with Office A3E.
See what the Strategy Report includes ↓Keep the house. Create a multiplex. Add a home on the lane. Each approach asks something different of your site.
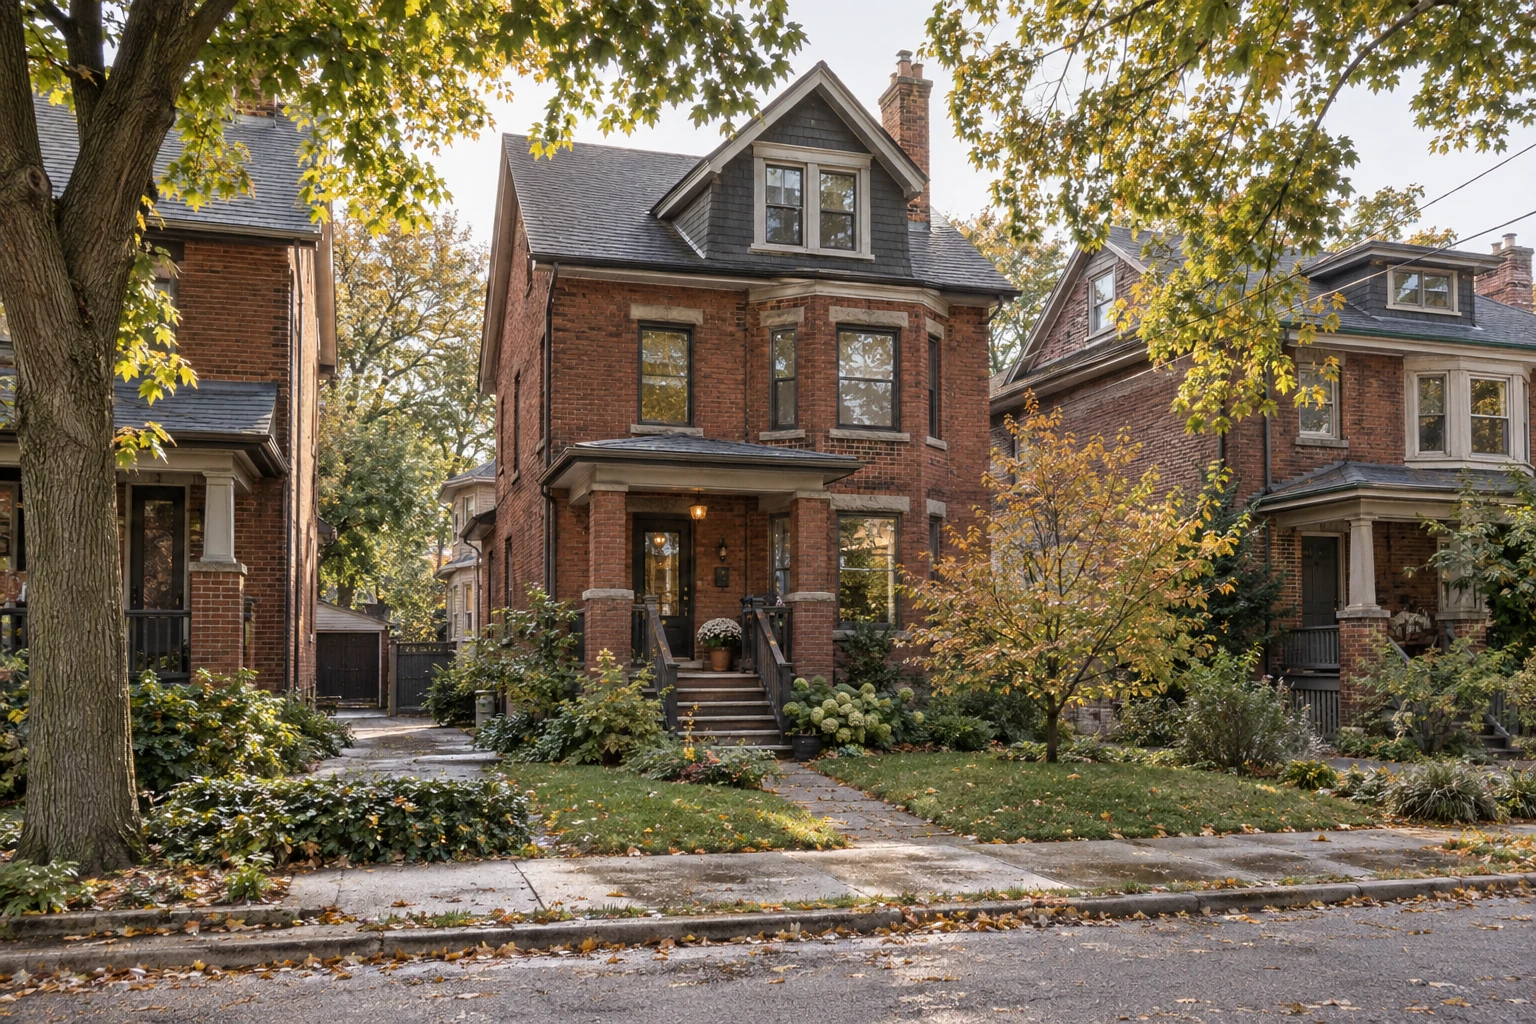
Understand what is already here.
Start with the existing footprint, height and access. Then compare what to keep, adapt or add.
Start with your property. Understand what it could become. Then decide what deserves your investment.
Enter an address. See available parcel and zoning records, preliminary options and the questions that need a closer look.
Start your free checkCompare principal-building, basement and ADU options with an architect. Review massing, separate areas, a concept budget and the steps to move forward.
See what the report includesRealist can use A3E’s physical brief to model costs, income, financing and investment performance.
Preview selected excerpts from a representative report for 29 Rhinestone Drive: property evidence, multiplex and garden ADU options, construction allowances and a practical roadmap.
 PROPERTY STRATEGY REPORT
A grounded starting point for the next property decision.
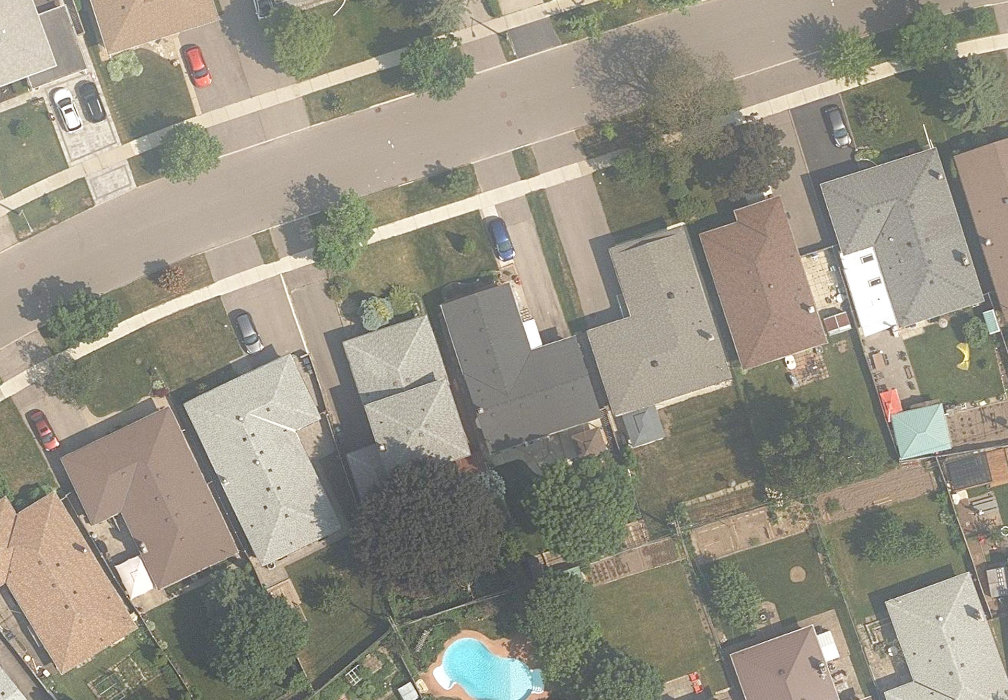
Compare a larger replacement multiplex with a smaller multiplex plus a garden ADU. Resolve access, applicable zoning and the owner’s brief before choosing a route.
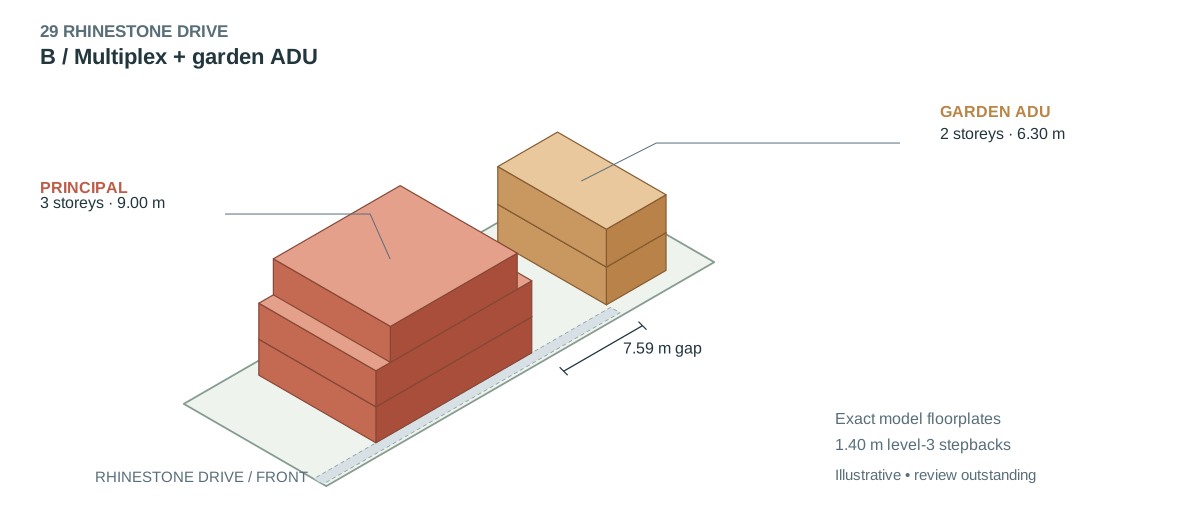
PLANS & MASSINGThe mapped existing outline and two replacement concepts. Plans and volumes use the same recorded floorplates. Compare the building program, setbacks and access before interpreting an option as viable.
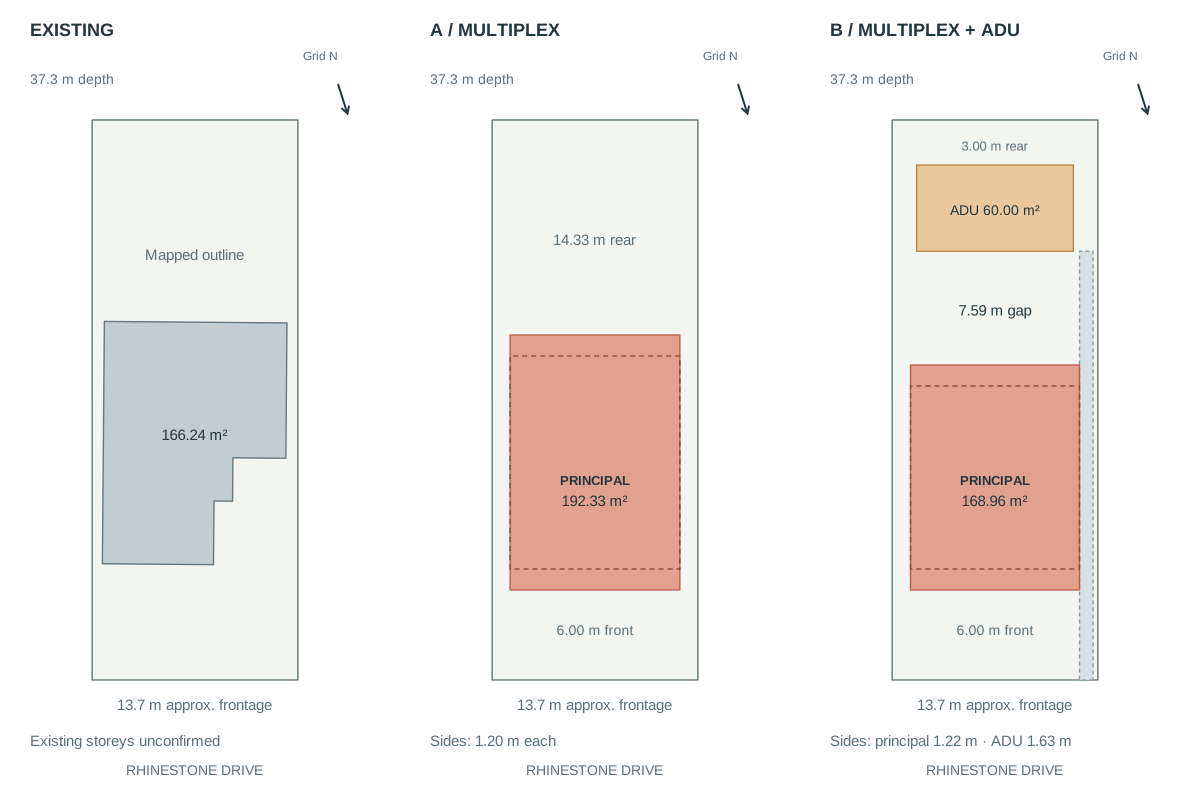
192.33 m² footprint with a stepped third floor. 545.31 m² above-grade construction area.
168.96 m² principal footprint and 60.00 m² ADU footprint. 595.34 m² combined above-grade construction area.
Multiplex replacement. 3 storeys / 9 m. Front setback 6 m; rear 14.33 m; sides 1.2 m.
Multiplex + garden ADU. Principal 3 storeys / 9 m; ADU 2 storeys / 6.3 m. ADU rear setback 3 m.
Access: B models a 1.22 m side route and a 7.59 m building gap. Continuous clear access, 2.1 m headroom, trees, hydrant distance and services still need confirmation.
Retain the house: the existing mapped side clearances of 0.73 m and 0.68 m do not pass the strict ADU access screen. A rear-yard outline alone is not proof that a suite fits.
Concepts assume replacement of the existing house. Survey, access, trees, servicing, demolition permission and applicable controls remain unresolved. No feasibility approval is represented.
AREAS & COST ALLOWANCESSeparate construction quantities from usable area, zoning floor area and financial performance.
| Measure | A · Multiplex | B · Combined |
|---|---|---|
| Principal footprint | 192.33 m² | 168.96 m² |
| Principal above-grade GCA | 545.31 m² | 475.34 m² |
| ADU above-grade GCA | — | 120.00 m² |
| Basement in base scope | 0 m² | 0 m² |
| Total above-grade GCA | 545.31 m² | 595.34 m² |
| Illustrative project allowance | $2.40–3.79M | $2.78–4.29M |
Cost allowances in CAD, dated September 27, 2026. Includes modelled hard costs, soft-cost allowance and contingency. Excludes land, HST, financing/holding and other stated items. Detailed rates and exclusions are included in the paid report; pricing has not been validated by a contractor. GCA is not rentable area.
THE NEXT DECISIONA practical roadmap with clear decisions before further spending.
Request existing records. Measure side obstructions and confirm applicable zoning, neighbouring front yards, trees and service capacity. The retained-house garden option has no fit under the current model assumptions.
Test workable layouts and the owner’s program. Validate the construction allowances and use the included 60-minute consultation to agree priorities and next actions.
Use the same physical quantities for rent or sale estimates, financing, monthly costs and sensitivity analysis. No investment return or positive cash flow is assumed in this sample.
Architect review of this representative sample is outstanding. The $780 + HST service is a physical strategy study; optional Realist financial modelling and subsequent design/permit services are separate.
See what your report includes ↓A written report and a 60-minute consultation with an architect. Allow 7–8 business days after payment and receipt of the required property information.
29 Rhinestone Drive · Public-record example, September 27, 2026. Illustrative options, area takeoffs, construction allowances and roadmap. Architect review outstanding.
Public records, mapped boundaries, existing buildings and data gaps.
Applicable controls, height, setbacks, coverage, density and exceptions to investigate.
Compare multiplex and ADU options. Outline construction ranges, cost drivers, soft costs, contingency and exclusions.
Garden or laneway potential, building separation, access and servicing.
A site-specific visual explanation of the proposed physical approach.
Principal footprint and GCA, basement GCA, ADU footprint and GCA, and clear totals.
Potential homes, preliminary usable area and the assumptions behind the estimate.
Sources, rules, calculations and unresolved conditions, with the inexpensive investigations to prioritize first.
Defined physical inputs for optional cost, income and financing models.
Written recommendations, responsibilities, indicative timing and decision points through design and construction, plus an hour with an architect.
Realist financial modelling, measured surveys, permit drawings, engineering and approvals are separate. Tell us about your property and plans, then pay securely online.
Office A3E brings architecture and project planning together to help Toronto homeowners understand what a property could become.
We focus on multiplexes and accessory dwelling units, with the site’s constraints and your goals setting the direction.
Talk through your property ↗We review the site, compare development options and prepare the physical brief. Your Property Strategy Report includes a written recommendation and a 60-minute consultation with an architect.
Realist can use that physical brief to explore income, costs and financing. This analysis is a separate service, scoped to the questions you want to answer.
When you’re ready to move forward, Office A3E can prepare a separate proposal for architectural design, permit coordination and construction management.
Know what you’re getting, where the limits are and what happens next.
Talk to Office A3E ↗You’ll see the available public parcel and zoning records, an ADU and multiplex comparison, and the missing information that could change the result. Where the data supports it, the report includes a diagrammatic site model. It helps you decide what deserves investigation; it does not confirm permission to build.
Office A3E leads the physical-development study, focusing on Toronto ADUs and multiplexes. Your report includes a written recommendation and a 60-minute consultation with an architect. Realist’s role is the optional financial analysis using that physical brief.
About Office A3EAn architect-led, site-specific strategy: development options, zoning review, diagrammatic plans and massing, separate areas, a preliminary program, a concept construction budget and a roadmap through design and construction. It includes a 60-minute consultation. The full scope is listed above, so you can see what you are paying for before you begin.
Realist financial modelling, surveys, permit drawings, engineering and approvals are separate.
It shows the result of the controls and assumptions modelled, with items still to verify. A zoning label or a massing diagram alone cannot settle every requirement. Site-specific exceptions, the existing building, access, servicing and protected trees can affect the outcome. A building permit is still required for a new garden or laneway suite.
City of Toronto: garden-suite requirements ↗Yes. You can start with the address of a property you are considering. The study can help focus your due diligence and identify information to request from the seller. It does not replace a survey, inspection, legal review or confirmation of approvals, and access to the building may be needed to resolve key questions.
An address is enough for the free check. For the paid study, share any survey, existing drawings, previous approvals and photographs you already have. Missing information is identified rather than treated as a fact. Some questions may need measured information or specialist advice before they can be resolved.
That is a useful finding to make early. The study explains the constraint, considers relevant alternatives and identifies the next investigation, if one is warranted. Its value is a clearer decision—even when the sensible outcome is a smaller project, a different approach or no further work.
A garden or laneway suite is a separate home on the same lot as the principal building. A public-lane relationship is central to the laneway-suite route. A multiplex puts multiple homes within the principal building. Each route has its own site, zoning and building-code questions; suitability must be checked for your address.
City of Toronto: laneway suites ↗The A3E report includes concept construction ranges, scope assumptions, cost drivers, soft-cost allowances, contingency and exclusions. These are planning ranges, not contractor quotations. Realist can separately model rents or sale values, financing, cash flow and returns using that brief. Realist’s financial analysis is optional and is not included in the $780 + HST report.
Allow 7–8 business days after payment and receipt of the required property information. You receive the written study and a 60-minute consultation to discuss the findings. You can use it to decide whether to investigate further, arrange Realist modelling or request a separate design proposal. The study does not commit you to those next services.
Footprint is the area a building occupies on the ground. Gross construction area (GCA) adds the floor areas being constructed; principal, basement and ADU areas are shown separately. Rentable or saleable area needs deductions and a layout review. Zoning gross floor area (GFA) follows the applicable by-law’s own definition. Combining them would obscure the scope and assumptions.