Fit more life
into your property.
A rental home. Space for family. A building with several independent households. The aim shapes the design—and the work needed to make it buildable.
We begin with your site, the homes you want to create and what you can invest. Then we connect the layout, approvals and construction plan, so decisions made on paper hold up on site.
Different sites.
Different starting points.
Select a project type to see the design priorities and the questions to resolve first.
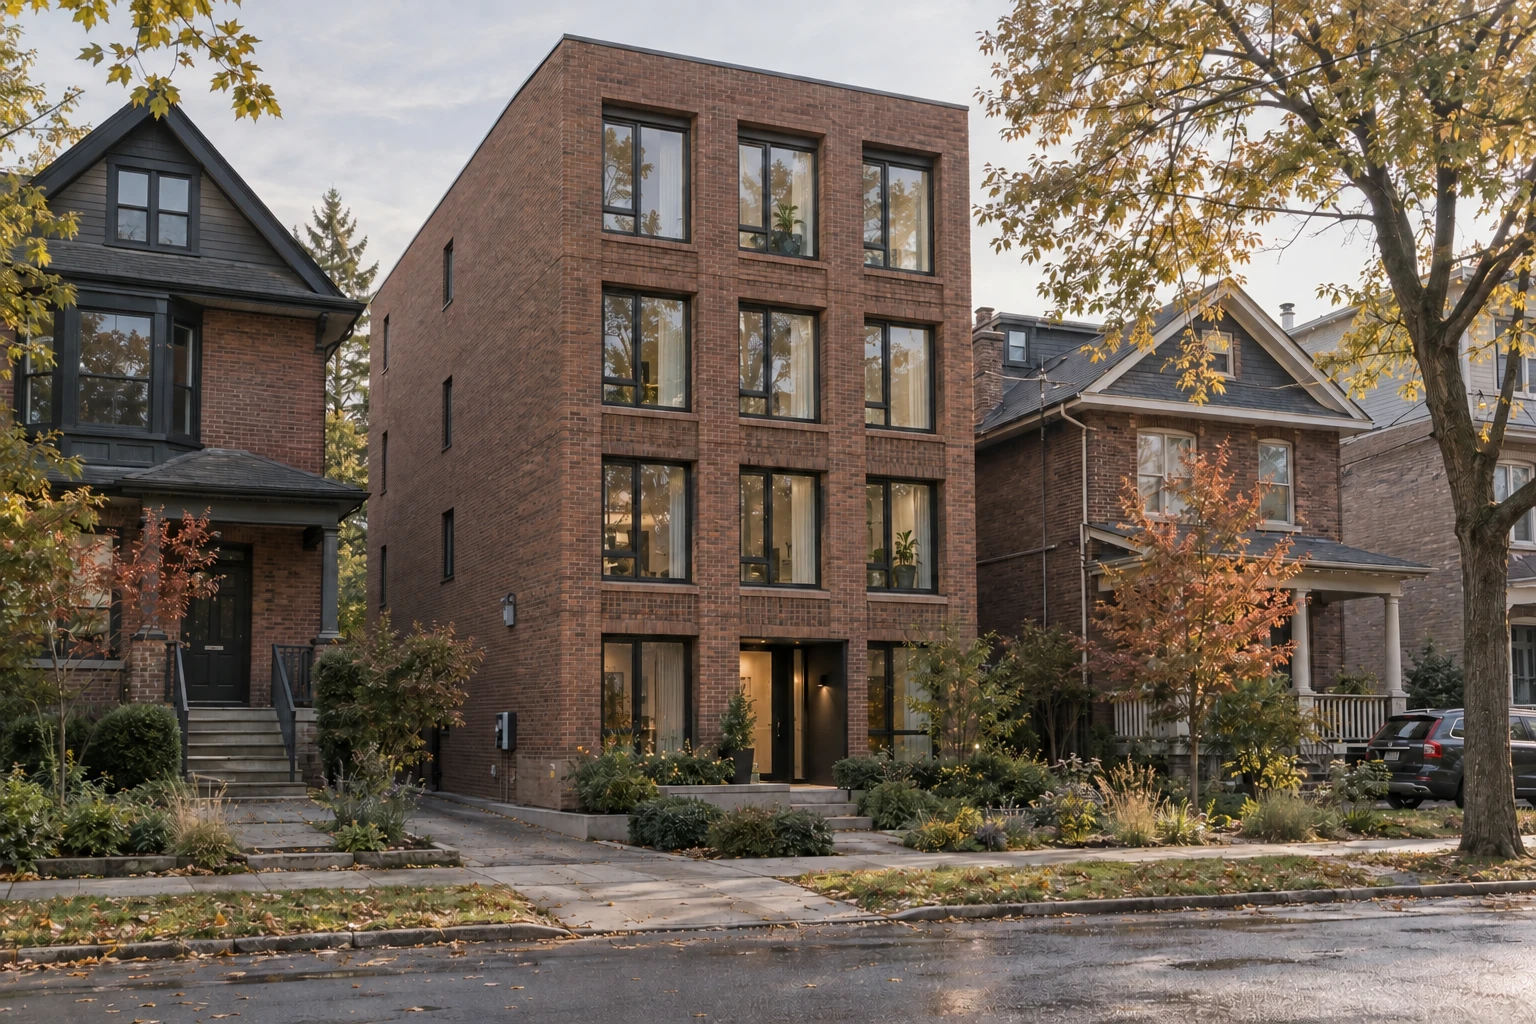
New multiplex
Start with the right mix of homes, then design the building around them. More units only work when each home has a good layout, daylight, privacy and a clear route in and out.
Resolve first
Test the building envelope and unit mix against the site. Check how stairs, entrances, service spaces and waste storage affect usable floor area.
Design for the build
Coordinate structure, plumbing routes and heating early. Repeated layouts and aligned service zones can simplify construction and future maintenance.
Every option needs a property-specific review. These examples do not establish permitted unit counts, building size or approval.
A clear path.
At every stage.
Each stage answers a different question. Scope, responsibilities and fees are agreed in a separate proposal before work begins.
Tell us where you are today ↗01Is the idea worth pursuing?Property strategy
Review the site, compare a conversion, replacement building or rear suite, and identify the investigations that could change the decision.
- What we work toward
- A preferred direction, preliminary massing and a list of questions to resolve before detailed design.
- What to bring
- Your address, intended use, budget, and any survey or existing drawings you already have.
02How should the homes work?Design & coordination
Develop the plans around how people will live: entrances, room sizes, daylight, privacy, storage and outdoor space. Coordinate architectural decisions with the required consultants.
- For multiplexes
- Resolve shared circulation, suite separation, servicing and the balance between unit count and usable space.
- For ADUs
- Resolve the relationship to the main house, access, overlook, trees and the route for new services.
03What is needed to build?Approvals & pricing
Prepare the architectural permit package, coordinate consultant information and respond to review comments within the agreed scope. If a planning application is needed, establish that path before relying on a construction start date.
- Make prices comparable
- Use a defined scope and documented assumptions to compare trade pricing, allowances and exclusions.
- Set the decision point
- Review approvals, construction pricing, contingency and funding before committing to the build.
04How does the plan become a building?Construction management
Coordinate the construction sequence, track decisions and changes, and connect site questions back to the design. The agreed construction-management scope defines site involvement, trade procurement and reporting.
- Keep decisions visible
- Review proposed changes for cost and schedule implications before authorizing them.
- Plan the handover
- Coordinate outstanding work, required inspections and project documents with the responsible parties.
A little more space.
What changes?
Move a slider. See the homes, the budget and the trade-offs change together. Start with an example; refine only what you know.
Toronto · CAD · No address or sign-up neededCompare project works budgets
Include all floors being built, including the basement.
Separate rear-suite area. Starts at $550 / sq ft before finish adjustments.
Total units in the new building.
Refine site conditions & contingency
A reserve on construction and site works. Reducing it lowers the estimate, not the chance of an unexpected cost. Design & consultants remain at 15% of construction.
What construction & other costs cover
- Excavation, foundations, structure and framing.
- Roofing, insulation, windows, exterior cladding and waterproofing.
- Heating, ventilation, plumbing, electrical and required life-safety systems.
- Fire and acoustic separation, stairs, drywall, kitchens, bathrooms and standard finishes.
- Trade labour, normal site supervision, temporary protection and waste removal.
Separate allowances cover: demolition; external water, sewer and hydro connections; grading and basic reinstatement; architectural and engineering work; surveys, geotechnical testing and arborist investigations; permit applications; and ownership setup.
The other-cost reserve also allows for inspections, project administration and close-out documents. Contingency and tax remain separate lines.
See the complete cost scope ↗See how the space is shared.
Area studyWhat moves your budget?
Try one change. Keep everything else the same.
Equity = home value minus all mortgages, HELOC balances and other debt secured on it. Starting values are examples.
Compare completed property value
Uses your current home value above. Include the whole property and land in both values.
- Increase less works budget
- —
Your value assumption is kept separately for each project and ownership option. This comparison excludes selling costs, additional sale/self-supply tax and possible recoveries; it is not profit or a loan valuation.
Financing assumptions
Scenario financing, subject to lender approval, appraisal, income and construction terms. Home-equity borrowing is included within the modeled loan, never added on top. Existing mortgage payments during design and construction are separate.
How equity and timing are calculated ↗After the homes are occupied
Example rents, not a rental appraisal. Adjust to your unit sizes and location.
All units are assumed unsold until the end of this period. No rental income or phased loan paydown is assumed.
Operating assumptions & actual property tax
Allowances include property tax, insurance, owner-paid utilities, maintenance and—when rented—management and a capital replacement reserve. Vacancy reduces rent separately.
Rental reserves: 5% vacancy, 5% maintenance, 5% replacement and 8% management. Financing rates are editable examples, not current offers.
Monthly formulas and official references ↗Tax treatment, development charges & sources
Potential construction input credits
Housing rebates use the relevant property tax calculation; they are not a second deduction from construction input tax. No temporary 2026–27 enhanced rebate is assumed.
HST, credits & rebates ↗What sits behind your total
Design stays at 15%; construction contingency defaults to 20% and can be adjusted from 10–30%. Finish, home-count and site adjustments are illustrative planning allowances, not contractor quotes. Permits use the City’s 2026 schedule. Future fee changes are not escalated into these current-dollar estimates.
Every allowance, formula & source ↗Property planning articles
Discuss your budget ↗Know what
comes next.
Do I need a Strategy Report before we speak?
No. The free call is a useful first step whether you are exploring a purchase, reviewing a property you own or already have drawings. We can discuss whether the $780 + HST report or a design proposal is the more useful next step.
Can you help with a multiplex and an ADU on the same lot?
We can study the two together. The building footprints, shared outdoor space, access, servicing and approval requirements need to work as one site plan. A combination is not assumed to be feasible until the property is reviewed.
Can I stay in the main house during construction?
That depends on the work. A detached rear suite may allow it, but access, utility shutdowns and site safety still need a plan. A major conversion can affect the structure, exits and services throughout the existing house. We discuss occupancy and phasing when defining the scope.
How long will design, permits and construction take?
A credible schedule follows the site review and scope. Surveys, consultant work, planning applications, permit review, utility coordination and trade availability all affect the sequence. We identify the dependencies before offering a project-specific timeline.
Who handles design, construction and financial modelling?
Office A3E provides architectural design, permit coordination and construction management under an agreed proposal. Consultant and trade roles are defined for the project. Realist can separately assess rents, financing and investment performance; financial modelling is not included in the construction allowance above.
Let’s start
with your property.
Bring your address, your idea and the questions holding you back. We’ll talk through the project and the most useful next step.
Choose a time for your free call ↗20 minutes · Online · No complete brief needed