

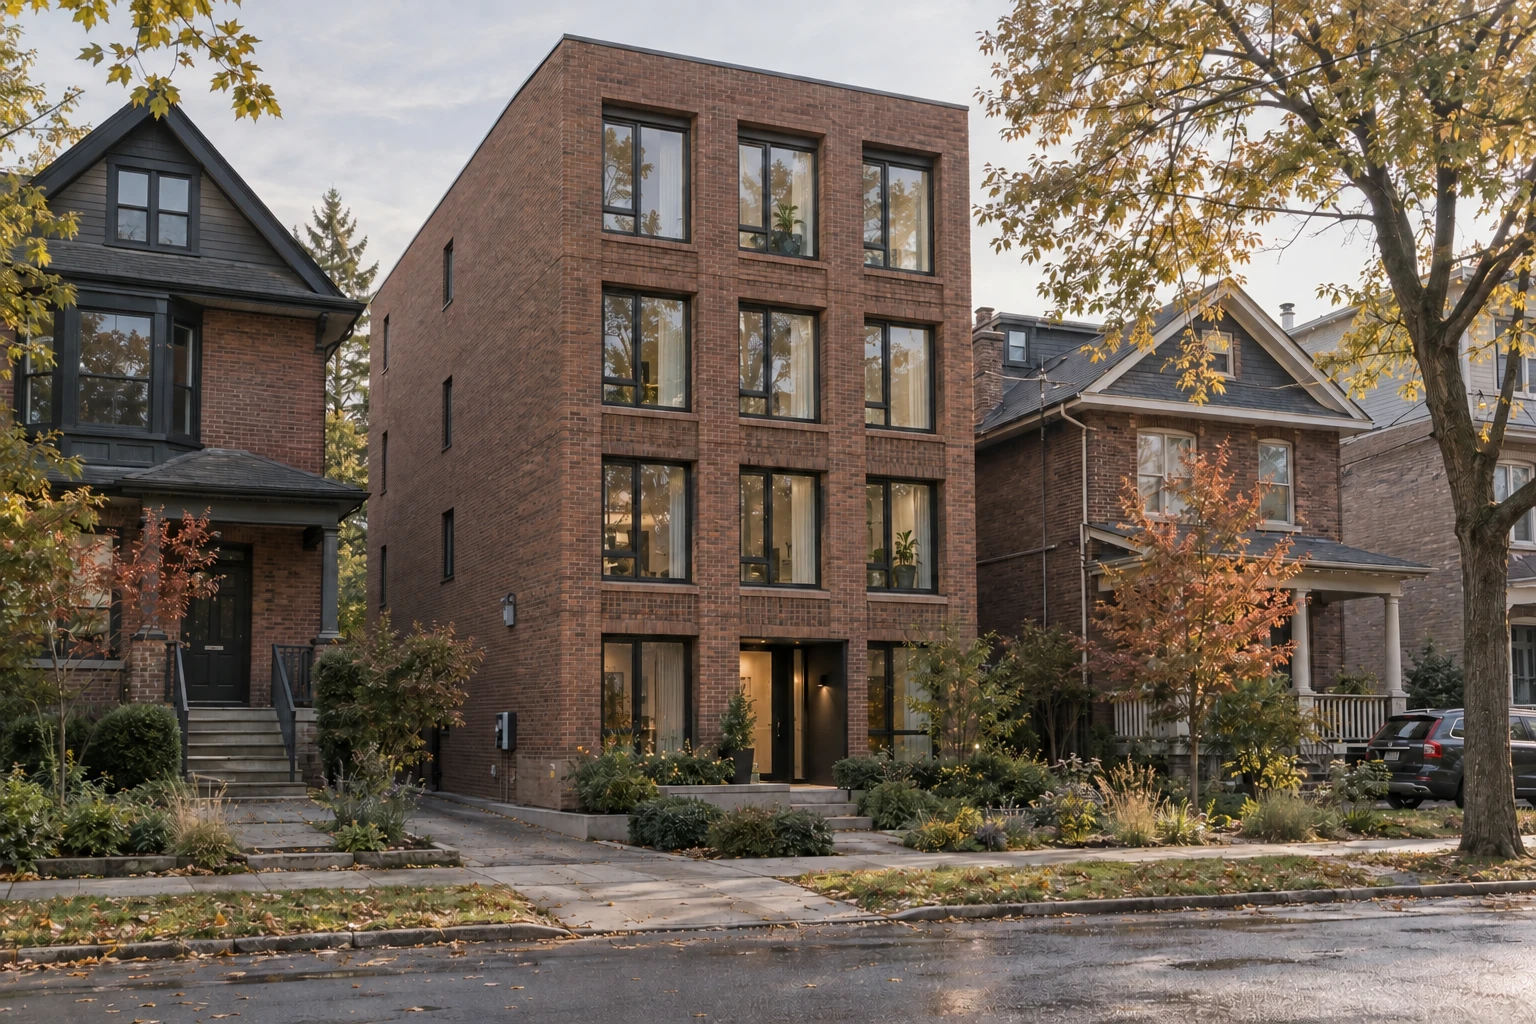
What is a multiplex in Toronto?
A multiplex places several self-contained homes in one principal residential building. It can be created by adapting a house or constructing a replacement building.
Toronto’s current multiplex guidance ↗ states that four-unit multiplexes are permitted citywide, while permissions for five or six homes vary by location. Up to six units are enabled in Toronto & East York District and Ward 23. Check the applicable zone and exceptions for the actual address; permission for a building type does not confirm a particular design.
A building permit and compliance with applicable rules are still required. “As of right” means a proposal meets the applicable zoning without a zoning amendment or variance. It does not mean you can skip design, permits or other approvals.
Which route should you investigate in 2026?
| Route | Start here | Detailed guide |
|---|---|---|
| Four homes in the principal building | Confirm applicable zoning, then compare conversion and replacement layouts. | Fourplex permissions |
| Five or six homes | Check the adopted sixplex geography and address-specific rules before relying on the unit count. | Where sixplexes are allowed |
| A rear-yard home | Establish lane status, emergency access, trees and the whole-site envelope. | Laneway and garden suites |
Start with the owner’s goal. A family retaining a larger home may prefer a different unit mix from an owner planning a rental building. Test those briefs before maximizing the count.
Keep the planning route and financing route distinct. Permission for six homes does not establish the loan available to build them; review how homeowners finance multiplex projects alongside the physical study.
Keep the house, or start again?
Convert the existing house
Start with measured drawings and a review of structure, ceiling heights, stairs, exits and services. Ask which parts of the building can realistically be retained. A lower demolition scope can be useful, but hidden conditions may alter the budget.
Build a replacement multiplex
Start with the buildable envelope and a workable layout. Compare the area gained with demolition, construction and carrying costs. More floor area is useful only if it supports homes that work for the owner’s goals.
Evaluate both routes against the same brief: who will live there, preferred home sizes, available capital and how much disruption you can accept.
Five checks that shape the project
- Zoning: confirm the zone, permitted unit count, height, setbacks and site-specific exceptions.
- Lot and building: establish boundaries, dimensions and existing conditions from reliable records.
- Homes and circulation: test daylight, entrances, stairs, exits, privacy and space for services.
- Trees and constraints: identify trees, easements, heritage or ravine controls before fixing the footprint.
- Project budget: separate construction from consultants, site work, taxes, financing and contingency.
The City’s multiplex considerations ↗ are a starting point. A survey and project-specific review resolve questions that an aerial image cannot.
Could a rear suite work as well?
A multiplex and an accessory dwelling unit may be worth studying together. The rear suite would be a laneway or garden suite, depending on the site and applicable rules. It is not automatically an additional buildable home simply because the yard looks large.
Compare the main building and rear suite as one site: their separation, access, servicing, outdoor space and construction sequence compete for the same land. Read the laneway and garden suite guide before assuming a combined option fits.
Start with the property, then choose a route
Use the free property check to identify preliminary directions. Bring a survey, existing plans and your goals to the next discussion. Resolve the questions that could stop the project before commissioning a full design.
For a site-specific comparison, the $780 + HST Property Strategy Report sets out development options, diagrammatic plans and massing, a concept budget and next steps, with a 60-minute consultation. Surveys, engineering, permit drawings and optional Realist financial modelling are separate.
Sources & scope
General guidance for Toronto properties, based on the linked resources checked September 30, 2026. Public guidance and rules can change. Confirm the current applicable requirements for your address and design. These guides are not a permit approval, a site-specific feasibility finding or a contractor quote.