

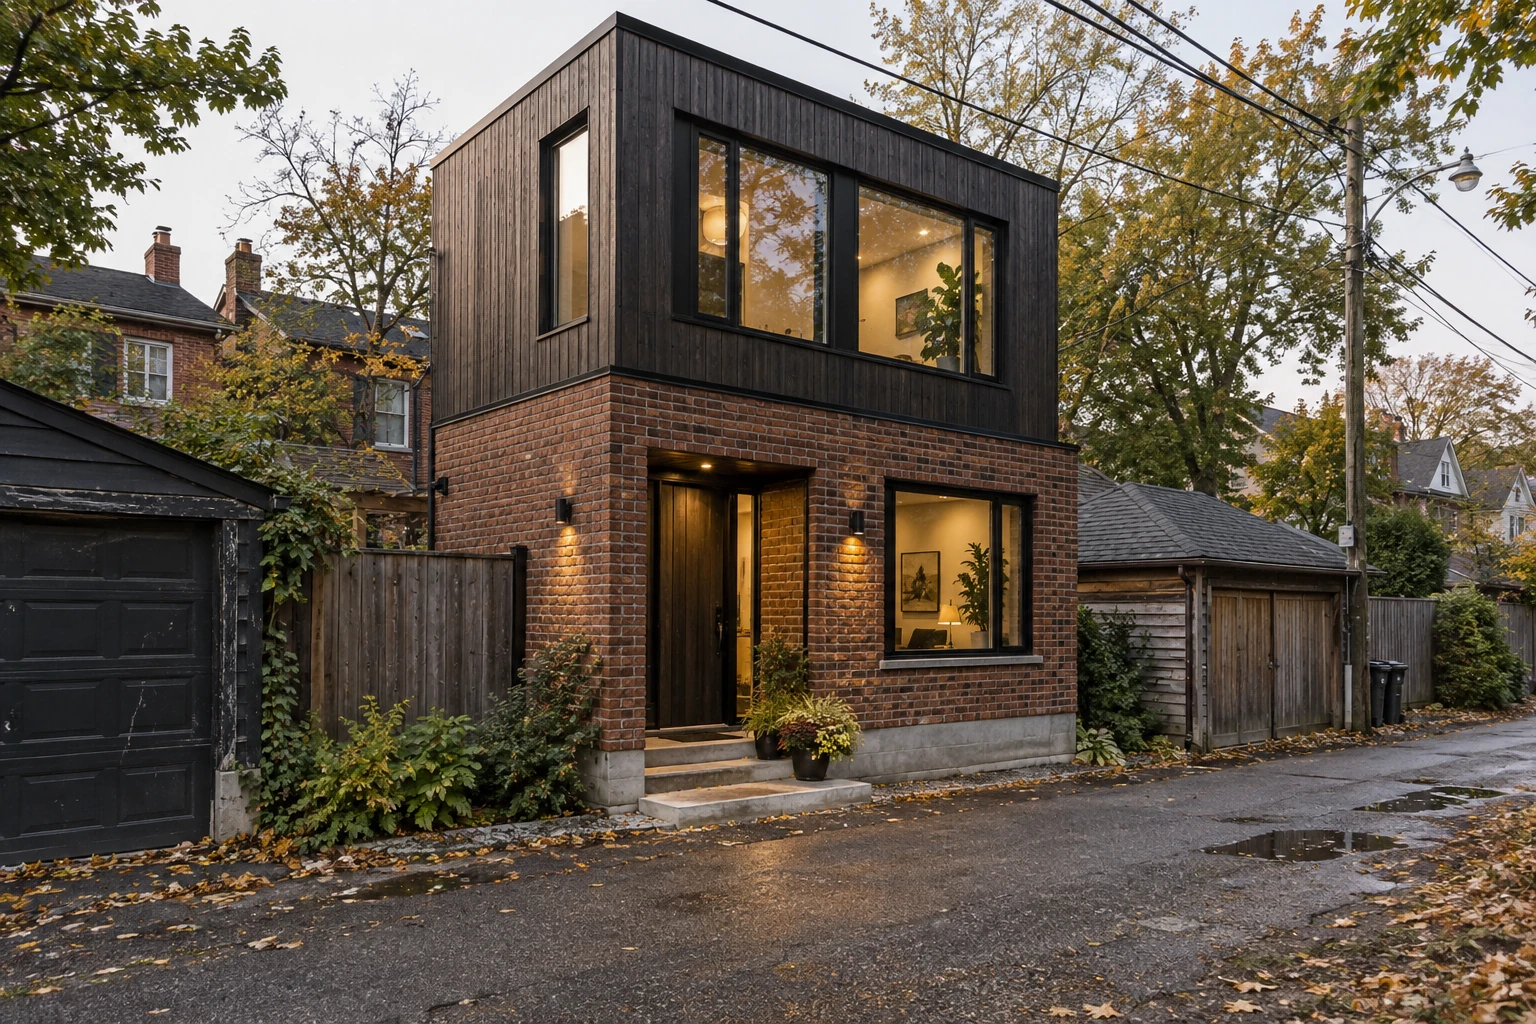
One rear home. Two different routes.
An accessory dwelling unit, or ADU, is an additional home. Here we focus on a separate rear-yard building: a laneway suite or garden suite.
Laneway suite
A rear suite on a residential property beside a public lane. A lane is a useful first clue, but its status and the building’s access still need checking.
Garden suite
A detached rear-yard home on a property without a public lane. The route from the street to the rear building is an early design question.
Toronto’s laneway-suite by-law chapter ↗ limits a lot to one ancillary building containing either a laneway or garden suite. Treat them as alternatives for the rear home, rather than adding both.
Check emergency access before drawing the suite
Both suite types require acceptable emergency access under the Ontario Building Code. Their access requirements differ. Review the full route, including obstructions, overhead clearance, travel distance and connections to the street or lane.
A strip of space on an aerial photograph is not a verified access route. Gates, stairs, fences, equipment and changes in level may matter. Discuss the actual conditions with the design team and confirm compliance through the permit process.
See the City’s guidance for laneway fire access ↗ and garden fire access ↗.
What else determines whether it fits?
- Space between buildings: test the proposed suite alongside the principal house, not in isolation.
- Height and setbacks: use the rules that apply to the selected suite type and design.
- Trees and landscaping: identify protected trees and root zones before fixing foundations.
- Servicing: establish practical water, drainage and electrical routes and whether upgrades are needed.
- Boundaries and easements: use a survey and title information to establish where construction can occur.
- Daily living: consider privacy, daylight, outdoor space, bins, bicycles and the main house’s occupants.
These checks work together. A compact footprint does not solve a blocked access route or an unresolved service connection.
Continue with laneway suite requirements or garden suite lot requirements and costs for the specific route.
Could a pre-approved plan help?
Toronto offers pre-approved garden and laneway suite plans. They can provide a starting design, but the City says a full review is still required for the building permit application. A plan does not establish that your lot is suitable.
Compare the plan to your site’s access, dimensions, trees and services before assuming it saves work. Read the City’s plan requirements ↗ for the application scope.
Budget for more than the rear building
Include any garage removal, site preparation, service connections, design and consultants, permits, contingency, taxes and financing. Difficult access can affect both construction methods and site logistics.
The existing budget calculator models rear-suite construction at a base $550 per gross square foot. That is an Office A3E planning assumption, not a contractor quote or a market average. Check the full assumptions and exclusions before using a result.
Start with your address and investigate the route that suits the property. A combined multiplex and ADU concept needs a coordinated whole-site study.
Sources & scope
- City of Toronto: Garden Suites ↗
- City of Toronto: New Laneway Suite ↗
- City of Toronto: Laneway-suite by-law chapter ↗
General guidance for Toronto properties, based on the linked resources checked September 30, 2026. Public guidance and rules can change. Confirm the current applicable requirements for your address and design. These guides are not a permit approval, a site-specific feasibility finding or a contractor quote.