

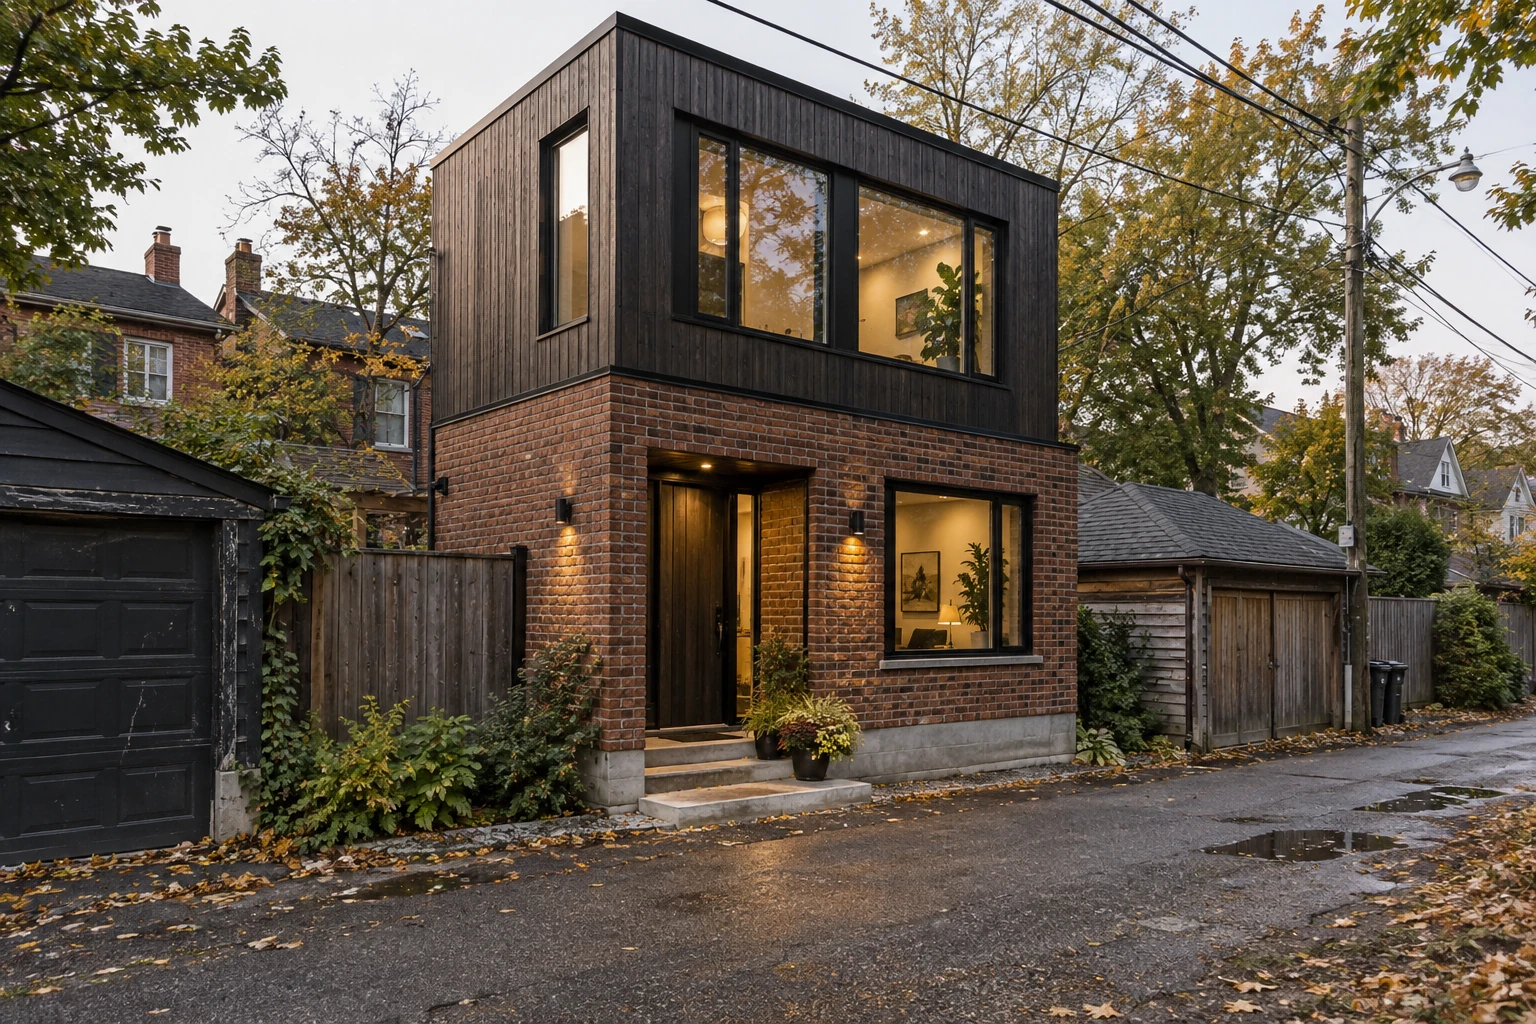
Does the property qualify for the laneway route?
A laneway suite is a separate home associated with the principal residential building on the same lot. Start by confirming the lane’s status and the legal lot boundaries.
Toronto’s laneway-suite zoning chapter requires at least 3.5 metres of lot boundary abutting a lane, at the rear, side or cumulatively across both. It also limits the lot to one ancillary building containing either a laneway or garden suite. A wide-looking lane behind a fence is not a substitute for the boundary check.
Read Chapter 150.8 with the applicable zone and exceptions. Use the laneway and garden comparison if the appropriate route is still unclear.
Verify emergency access before fixing the layout
The suite needs an acceptable fire department access route. Review the City’s laneway fire access guidance against the actual route, not just the shortest line on a map.
Record the route’s width, overhead clearance, obstructions, changes in level and connection to the street or lane. Gates, equipment and projections need to appear in the site information. Confirm the design approach through the permit process.
A planning-compliant footprint cannot compensate for unresolved emergency access. Investigate this early because changing the access route may affect both the main building and the suite.
Draw the complete site envelope
Plot the principal building, proposed suite, property lines and required clearances together. Height, separation, setbacks, openings and landscaping interact; they should not be checked as unrelated allowances.
Side setbacks depend on conditions including windows and whether the boundary adjoins a street or lane. Do not apply a zero-setback provision universally. Use the current by-law text for the particular wall and boundary.
- Dimension the space between buildings and the rear boundary.
- Show windows and the proposed height in sections.
- Locate protected trees and investigate root protection.
- Allocate the required landscaping alongside paths and outdoor space.
- Show utility routes before committing to foundations.
What belongs in the permit preparation?
The City’s New Laneway Suite application guide sets out the submission requirements. A project team can use it to assign drawings, investigations and supporting documents.
Gather a survey, existing building information and known service records first. Identify any separate tree or other applicable approvals and coordinate them with the building design. A pre-approved suite plan still needs site-specific review; it is not a permit for any available backyard.
Discuss ownership and title intentions with the appropriate advisor. Do not build a budget around a separately saleable home without confirming that legal route.
Turn the site findings into a budget
Allow for the rear building and the work needed to reach it: garage removal, site preparation, servicing and construction access. A constrained route may change how materials and equipment arrive.
The laneway suite cost guide provides transparent area-based examples using Office A3E’s planning model. Replace those assumptions with a measured scope and project-specific pricing as the design develops.
The next useful decision is whether the site can support a workable home at a fundable scope. Start with a property check, then investigate the uncertainties that could change that decision.
Sources & scope
- City of Toronto: Laneway-suite zoning, Chapter 150.8 ↗
- City of Toronto: New Laneway Suite ↗
- City of Toronto: Fire Department Access to a New Laneway Suite ↗
General guidance for Toronto properties, based on the linked resources checked September 30, 2026. Public guidance and rules can change. Confirm the current applicable requirements for your address and design. These guides are not a permit approval, a site-specific feasibility finding or a contractor quote.