

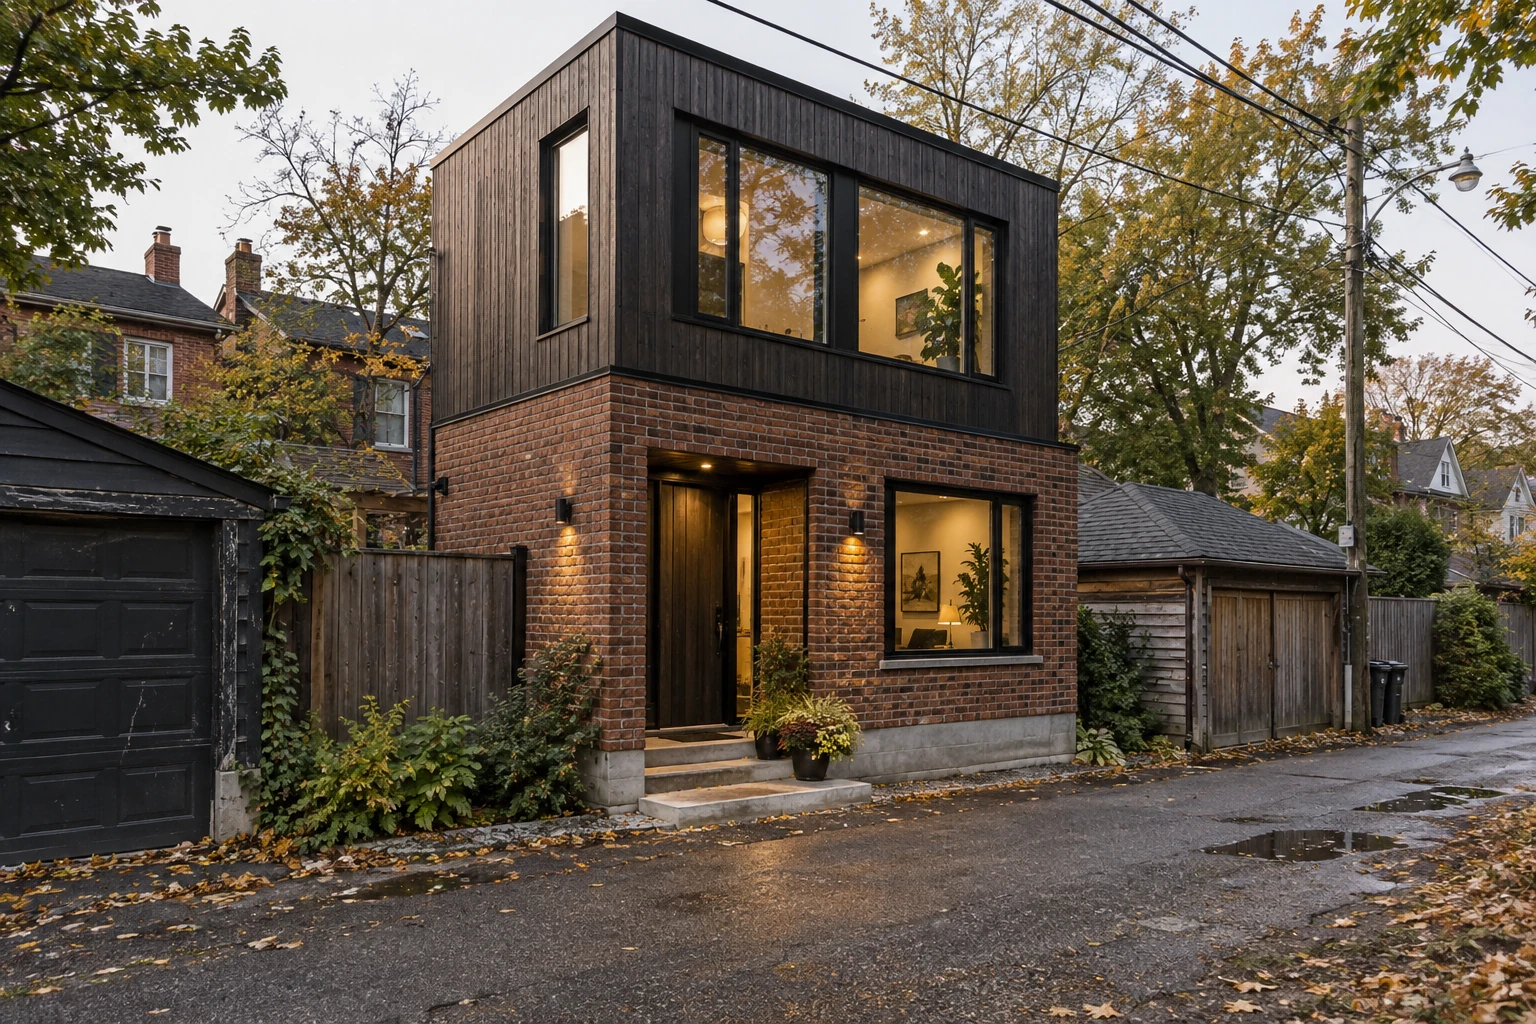
Start with scope, then price
A useful laneway suite budget starts with a site and a proposed scope. Area, site access, excavation, servicing, retained structures and finishes all affect what needs to be priced.
Office A3E’s model uses $550 per gross square foot as its base rear-suite construction allowance. This is an internal planning input. It is not a contractor quote, a surveyed market average or a promise that every laneway suite can be built at that rate.
Use a model to compare options consistently. Use a measured design and contractor review to establish project-specific pricing.
Three area scenarios using the same assumptions
The scenarios below vary gross construction area while retaining the base finish assumption. They show selected works costs in Canadian dollars. They do not establish a permitted area or a complete project price.
| Selected allowance | 600 gross ft² | 800 gross ft² | 1,000 gross ft² |
|---|---|---|---|
| Construction at $550/ft² | $330,000 | $440,000 | $550,000 |
| Demolition | $12,000 | $12,000 | $12,000 |
| Site services | $35,000 | $35,000 | $35,000 |
| Design and consultants | $49,500 | $66,000 | $82,500 |
| Contingency | $75,400 | $97,400 | $119,400 |
| Selected works subtotal | $501,900 | $650,400 | $798,900 |
Services use the greater of $35,000 or 6% of construction. Design and consultants use 15% of construction. Contingency uses 20% of construction plus demolition and services. These formulas explain the scenarios; they are not separate quotations.
What is outside those subtotals?
The table excludes other model reserves, permits and charges, ownership setup, applicable taxes, land and financing or holding costs. Read the full budget assumptions and exclusions before using an example in a funding discussion.
Make a whole-project budget with each omitted category shown explicitly. Where an amount is unknown, label it unresolved instead of entering zero. Keep tax treatment and any expected recovery separate until the relevant advisor has reviewed the circumstances.
Also record existing debt and the owner’s available cash. A project can have a plausible construction allowance while still requiring more equity than the owner can provide.
Why two similar-sized suites can cost differently
- Access: delivery, material storage and equipment routes change site logistics.
- Ground and structure: foundations, excavation and neighbouring conditions affect scope.
- Services: connection routes and upgrades may extend beyond the suite footprint.
- Existing work: garage removal and restoration need their own allowances.
- Design: building form, systems, kitchens, bathrooms and finishes affect pricing.
A smaller suite does not reduce every fixed cost proportionally. Compare total scope as well as the headline cost per square foot.
Move from an allowance to a fundable project
First confirm the site and access requirements. Next, develop a measured concept, identify investigations and ask for pricing against a written scope. Record exclusions and provisional amounts so different proposals can be compared fairly.
Finally, test cash requirements over time: design and approvals, construction advances, retained amounts and completion. The homeowner financing guide explains the questions to bring to a lender.
Revisit the budget when new site information or a design change alters the scope. A dated estimate is useful only while its assumptions remain relevant.
Sources & scope
General guidance for Toronto properties, based on the linked resources checked September 30, 2026. Public guidance and rules can change. Confirm the current applicable requirements for your address and design. These guides are not a permit approval, a site-specific feasibility finding or a contractor quote.