

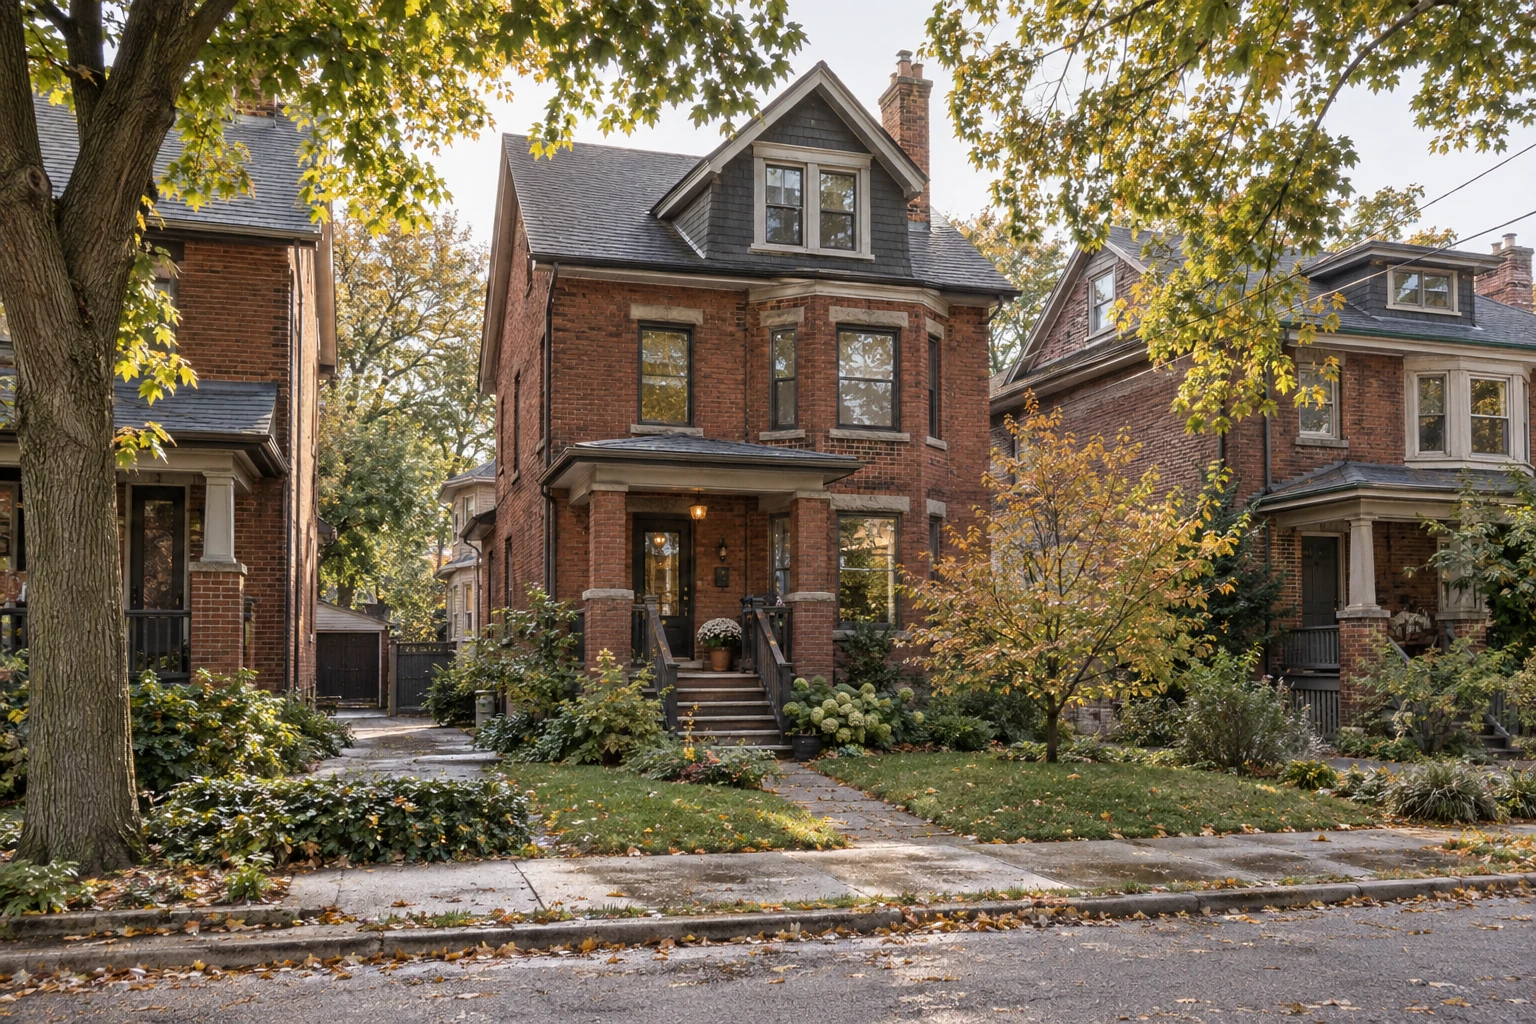
A large backyard is only the first clue
A garden suite is a separate rear-yard home on the same lot as the principal residential building. The useful question is whether the backyard can accommodate a home alongside access, trees, services and the main building’s needs.
Start with a survey and reliable existing-building dimensions. Trace the route from the street to the proposed entrance. Locate protected trees, easements and any constraints affecting foundations or utility trenches.
Toronto permits only one ancillary building containing a garden or laneway suite on a lot. If there is a public lane, compare the applicable route using the rear-suite overview.
What size can a garden suite be?
The current garden-suite zoning chapter sets out the envelope. The following are general provisions; site-specific and other applicable provisions still need review.
| Item | General provision |
|---|---|
| Gross floor area | Maximum 120 m² overall; a one-storey suite is limited to 60 m². The suite must also be smaller in gross floor area than the principal building. |
| Storeys | Maximum two. |
| Height | Up to 4 m with less than 7.5 m separation from the principal building; up to 6.3 m with at least 7.5 m separation. |
| Setbacks and landscape | Depend on lot dimensions, openings and boundary conditions. Verify the actual site rather than using a single universal setback. |
Zoning gross floor area and the gross construction area used in a budget are not interchangeable. Confirm how each is measured before comparing a plan with a cost example.
Can emergency access work?
The City’s garden-suite guidance calls for an unobstructed access route; its application guide describes a 1 m minimum width, with limited localized exceptions. Verify the full path, including gates, meters and changes in level.
The fire-access guidance describes a 45 m maximum travel distance from the public street to the suite entrance, or up to 90 m in specified circumstances with an accepted additional fire-safety measure. The longer distance is conditional, not an automatic allowance.
Check the complete fire access requirements with the design team before selecting a floor plan.
A 600-square-foot planning example
Office A3E’s model uses a base construction allowance of $550 per gross square foot for a rear suite. It is a house planning assumption, not a Toronto market average or a contractor quote.
| Item | Amount |
|---|---|
| Construction: 600 × $550 | $330,000 |
| Demolition allowance | $12,000 |
| Site services: greater of $45,000 or 8% of construction | $45,000 |
| Design and consultants: 15% of construction | $49,500 |
| Contingency: 20% of construction, demolition and services | $77,400 |
| Selected works subtotal | $513,900 |
This is not a complete project budget. Other model reserves, permits and charges, ownership setup, applicable taxes, land and financing or holding costs are excluded from this subtotal. The example does not confirm that this area or layout is permitted on your lot. Review the full model assumptions.
What changes the decision?
Tree protection, difficult excavation, service upgrades and restricted construction access can materially change the scope. Investigate those before relying on a cost per square foot.
For a family home, compare the planned rooms and accessibility needs with the available envelope. For rental housing, assess operating expenses and financing alongside the construction budget. The same building can serve different goals, but those goals should shape the brief from the start.
Gather the survey, ownership information and budget constraints, then compare a realistic site concept with available funding. The property feasibility guide explains how to sequence that work.
Sources & scope
- City of Toronto: Garden-suite zoning, Chapter 150.7 ↗
- City of Toronto: New Garden Suite ↗
- City of Toronto: Fire Department Access to a New Garden Suite ↗
- Office A3E: Budget model assumptions ↗
General guidance for Toronto properties, based on the linked resources checked September 30, 2026. Public guidance and rules can change. Confirm the current applicable requirements for your address and design. These guides are not a permit approval, a site-specific feasibility finding or a contractor quote.