

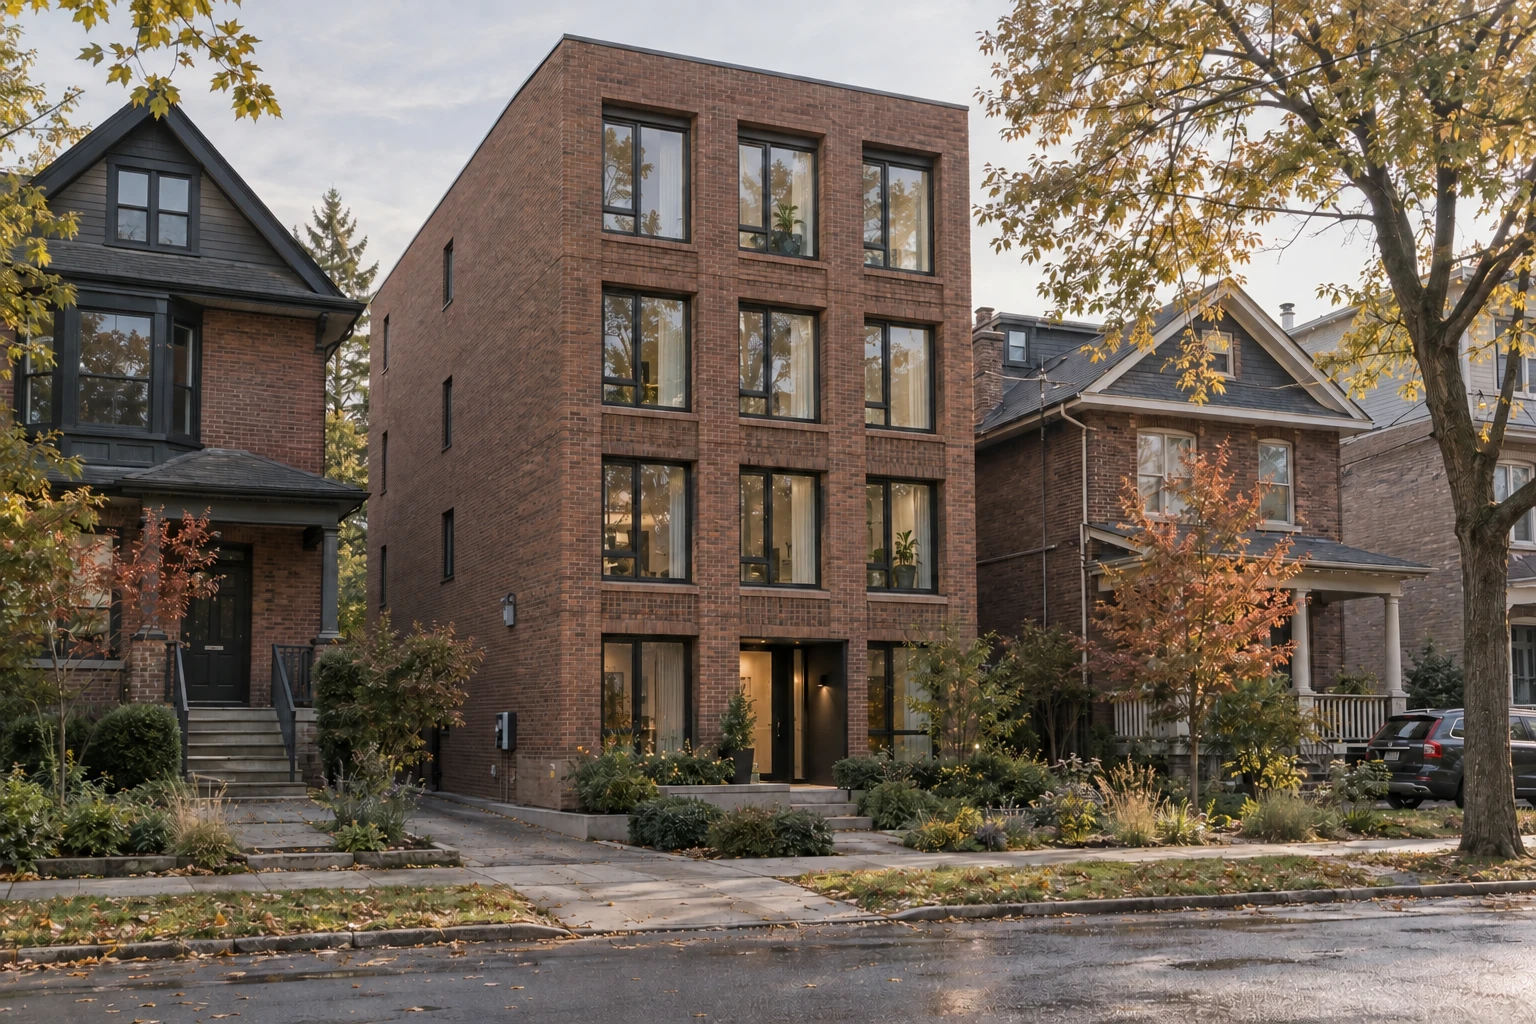
Four homes are a starting permission
Toronto permits four-unit multiplexes citywide in residential zones covered by its multiplex rules. That makes a fourplex a useful option to investigate, but it does not establish that a particular four-home layout fits your property.
Check the address against the applicable zoning and exceptions. Then establish whether the building can meet the planning and Building Code requirements. Four units and four storeys are different questions: a permission for four homes does not by itself authorize a four-storey building.
Start with the City’s multiplex guidance, then test the proposal against a survey and measured building information.
Convert the house or replace it?
A conversion begins with the existing structure. Ask whether the stairs, floor heights, exits and service routes allow four independent homes without consuming too much usable space. Record what must be replaced as well as what can be retained.
A replacement building begins with a proposed envelope and a new layout. Compare the resulting homes with demolition, construction, temporary accommodation and carrying costs. A clean drawing can conceal a larger financing requirement.
Conversion question
Can the retained building support comfortable homes at a defensible renovation scope?
Replacement question
Does the additional design freedom justify the capital and delivery requirements?
What should a fourplex concept show?
Draw all four homes, entrances and common circulation together. An area total alone cannot show whether bedrooms get suitable light or whether stairs and exits work.
- Proposed home sizes and intended occupants.
- Entrances, stairs, exits and separation between homes.
- Kitchens, bathrooms, utility spaces and service connections.
- Storage, bins, bicycles and outdoor space.
- Existing elements retained and major work required.
Compare two plausible unit mixes. Four similar apartments and a larger owner’s home with three smaller apartments serve different briefs, even when they share the same unit count.
Count the homes and the cost consistently
A single house converted into a fourplex produces four total homes and three net new homes. Keep those quantities separate when comparing costs. Dividing the project budget by three answers a different question from dividing it by four.
Use the multiplex cost guide to separate construction from the whole project budget. Identify the owner’s accommodation during work, the existing mortgage and any revenue interruption before choosing a route.
A fourplex also sits at a different financing threshold from many five-or-more-unit rental projects. Review CMHC’s relevant financing routes with a lender rather than assuming a sixplex example applies.
What to verify before proceeding
Collect the survey, existing plans, known permit records and title information. Ask the design team to flag the constraints that could materially change the four-home concept before developing detailed drawings.
Use a first study to answer three questions: can four worthwhile homes fit, what construction scope is implied, and can the owner fund that scope? If one answer remains uncertain, assign a specific investigation rather than treating an assumption as approval.
For a broader comparison, read the Toronto multiplex guide or start a free property check.
Sources & scope
General guidance for Toronto properties, based on the linked resources checked September 30, 2026. Public guidance and rules can change. Confirm the current applicable requirements for your address and design. These guides are not a permit approval, a site-specific feasibility finding or a contractor quote.